Inspection & Test Equipment
Coordinate measuring, test and inspection are vital to ensure machined components are built to exacting standards of accuracy and quality.
All final inspection work is carried out in our dedicated test and inspection lab, which houses the following equipment:
Mitutoyo Crysta 574 Co-ordinate measuring machine.
Mitutoyo PJ300 Shadowgraph

Machining Services
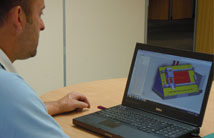
Engineering Services

Industries Served
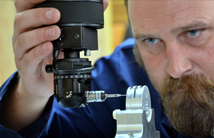
Inspection & Quality
Tel:+44 (0) 1725 513 388